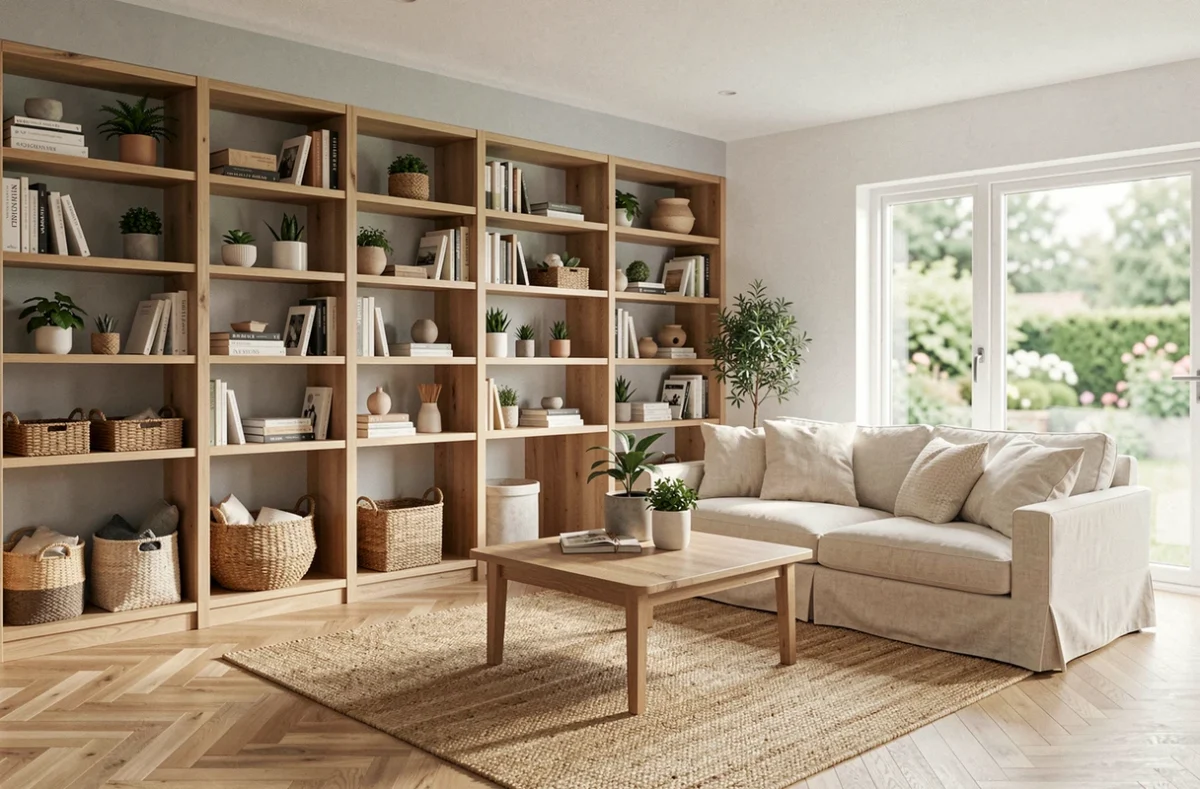
A narrow hallway that blocks the passage of a piece of furniture, a bedroom where heat accumulates from June, an office stuck in a corner without light: there are plenty of concrete situations where the layout of a house hinders daily comfort. The ten ideas that follow each target a specific problem, with practical solutions tested in the field.
1. Exterior solar protections to limit summer overheating
Reinforced insulation without managing solar radiation can worsen overheating in summer. According to Batinfo, nearly one in three energy audits could degrade summer comfort if the orientation of glazing and solar protections are not studied simultaneously.
We are talking about adjustable sunshades, exterior blinds, or fixed awnings above south and west-facing windows. Installing the protection outside the glazing blocks heat before it enters, whereas an interior curtain only traps it inside the room.
For an existing house, feedback varies depending on the facade configuration, but the improvement in indoor temperature is consistently noticeable from the first heatwave.
2. Cross ventilation combined with insulation
When discovering house layout on Habitat Solutions, one point often comes up: insulating without proper ventilation encourages condensation, mold, and the accumulation of indoor pollutants.
Cross ventilation involves creating a natural airflow between two opposite facades by placing openings facing each other. Combining effective insulation with appropriate ventilation preserves air quality while maintaining thermal comfort.
In a recent dwelling subject to RE2020, the discomfort degree-hours indicator already imposes this global reflection. In older buildings, there is no comparable obligation, making the voluntary approach all the more relevant.
3. Sliding partitions to modulate living spaces
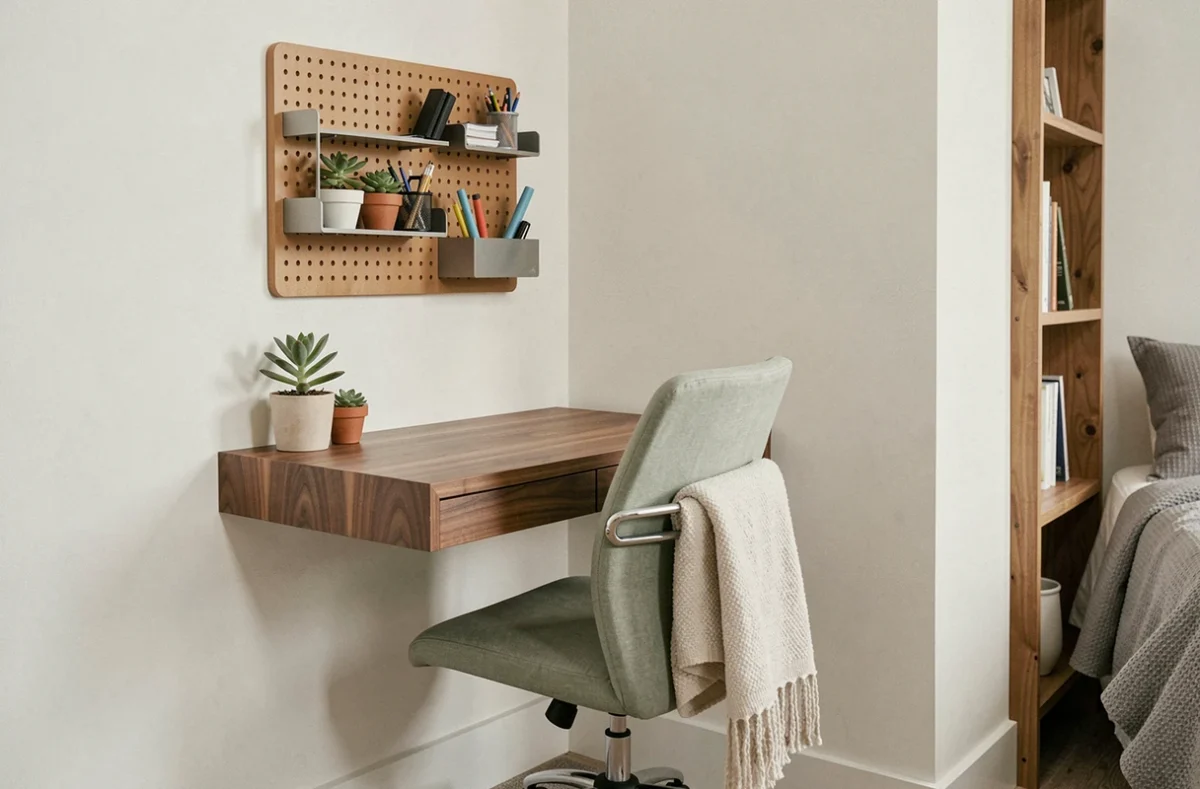
In a family home, the same room serves as a dining room at noon, an office in the afternoon, and a living room in the evening. A sliding partition made of wood or glass allows for separating these uses without losing floor space.
One installs a rail on the ceiling, fixes a panel, and gains an additional room in a few hours. The advantage over a fixed partition: circulation remains fluid when the panel is open, and natural light flows through the space even when closed if one chooses frosted glazing.
4. Integrated storage under stairs
The space under the stairs often concentrates several cubic meters of unused space. One can fit custom drawers, a deep closet, or a closed office corner depending on the available height.
The main constraint is the slope: each module must be cut to follow the inclination of the steps. A carpenter adapts the boxes to the nearest centimeter. The result frees up space in other rooms, particularly the bedroom and the entrance.
5. Programmed nighttime cooling
Opening windows at night to expel heat accumulated in the walls is a simple technique, but it works much better when automated. Motorized windows or shutters connected to an indoor temperature sensor trigger the opening as soon as the outside air drops below a defined threshold.
Nighttime cooling reduces the perceived temperature by the next morning without resorting to air conditioning. It also prevents forgetfulness, which is common when one falls asleep before the coolness arrives.
6. Kitchen layout in an activity triangle
The activity triangle connects three stations: the refrigerator, the sink, and the cooking area. When these three points are too far apart or aligned on a single wall, unnecessary steps multiply.
Reorganizing the kitchen so that each side of the triangle measures between one and two meters changes the fluidity of meal preparation. This can be achieved by moving an appliance or adding a central island that creates a second workspace.
7. Acoustic insulation between bedrooms
Comfort is not limited to temperature. In a house, the walls between bedrooms often allow conversations and footsteps to pass through. RE2020 includes acoustic requirements for new builds, but in older homes, there is no obligation to address this issue.
A concrete solution: double the existing wall with a decoupled metal frame, filled with mineral wool, and covered with an acoustic plasterboard. Decoupling the wall eliminates vibration transmission much more effectively than simply adding insulating material.
8. Layered lighting for each room
A single ceiling light creates flat lighting that strains the eyes and flattens the space. Better visual comfort can be achieved by layering three types of sources:
- Indirect general lighting (LED strip in a cornice or wall sconces directed towards the ceiling) for the room’s bright background
- Targeted functional lighting (desk lamp, under-cabinet spots) positioned over the work area
- Ambient lighting (table lamps, low-intensity string lights) for relaxing moments in the evening
Each layer can be controlled separately, allowing for intensity adjustments according to the current use without touching the main wiring.
9. Entryway designed with a bench and high hooks
The entryway is the first friction zone in a family home: shoes on the floor, coats on the railing, keys missing. A bench with integrated storage under the seat and hooks fixed at adult and child height are enough to structure this often neglected space.
A bench with a depth of about 35 centimeters is recommended to avoid encroaching on circulation. An organized entryway streamlines every departure and return, especially with young children.
10. Living room zoning with low furniture
When the living room, dining room, and sometimes the office share the same open volume, low furniture serves as a visual separator without blocking light. An open bookshelf at mid-height, a TV unit facing the dining area, or a sofa placed perpendicular to the wall create distinct zones.
This zoning works better than a rug alone because it introduces a light physical barrier. It maintains the feeling of space while giving each function its perimeter. In rooms smaller than twenty square meters, a single well-placed low piece of furniture is enough to change the perception of volume.
Each of these ten ideas targets a specific irritant rather than a grand decorative principle. The comfort of a home is built through the accumulation of well-tuned details: a window protected from the sun, a partition that isolates from noise, a piece of furniture that structures circulation. Starting with the point that generates the most daily discomfort remains the most effective method to progress without scattering the budget.